Floor Plans
Floor Plans by Storey
Browse Generations @ Tannery floor-by-floor, from the 1st-storey canteens to the upper production levels. Click any plan to expand it in this tab.
 Click to expand
1st Storey5 industrial canteens, lobby, loading & bin centre6.125 m FTF
 Click to expand
2nd StoreyProduction + car parking, one-/two-way driveway6.125 m FTF
 Click to expand
3rd StoreyProduction units #03-01 to #03-056.125 m FTF
 Click to expand
4th StoreyProduction units #04-01 to #04-056.125 m FTF
 Click to expand
5th StoreyProduction units #05-01 to #05-054.375 m FTF
 Click to expand
6th StoreyProduction units #06-01 to #06-144.200 m FTF
 Click to expand
7th & 8th StoreyProduction units, common corridor4.200 m FTF
 Click to expand
9th Storey (Reserved)Large-format production / reserved4.200 m FTF
 Click to expand
10th Storey (Reserved)Large-format production / reserved4.725 m FTF
 Click to expand
11th Storey (Reserved)Large-format production / reserved4.200 m FTF
 Click to expand
12th Storey (Reserved)Production unit #12-01 / reserved4.100 m FTF
 Click to expand
Roof StoreyRC & metal roof, M&E, water storage—
Unit Distribution
How the 54 production units and 5 canteens are spread across the 12 storeys.
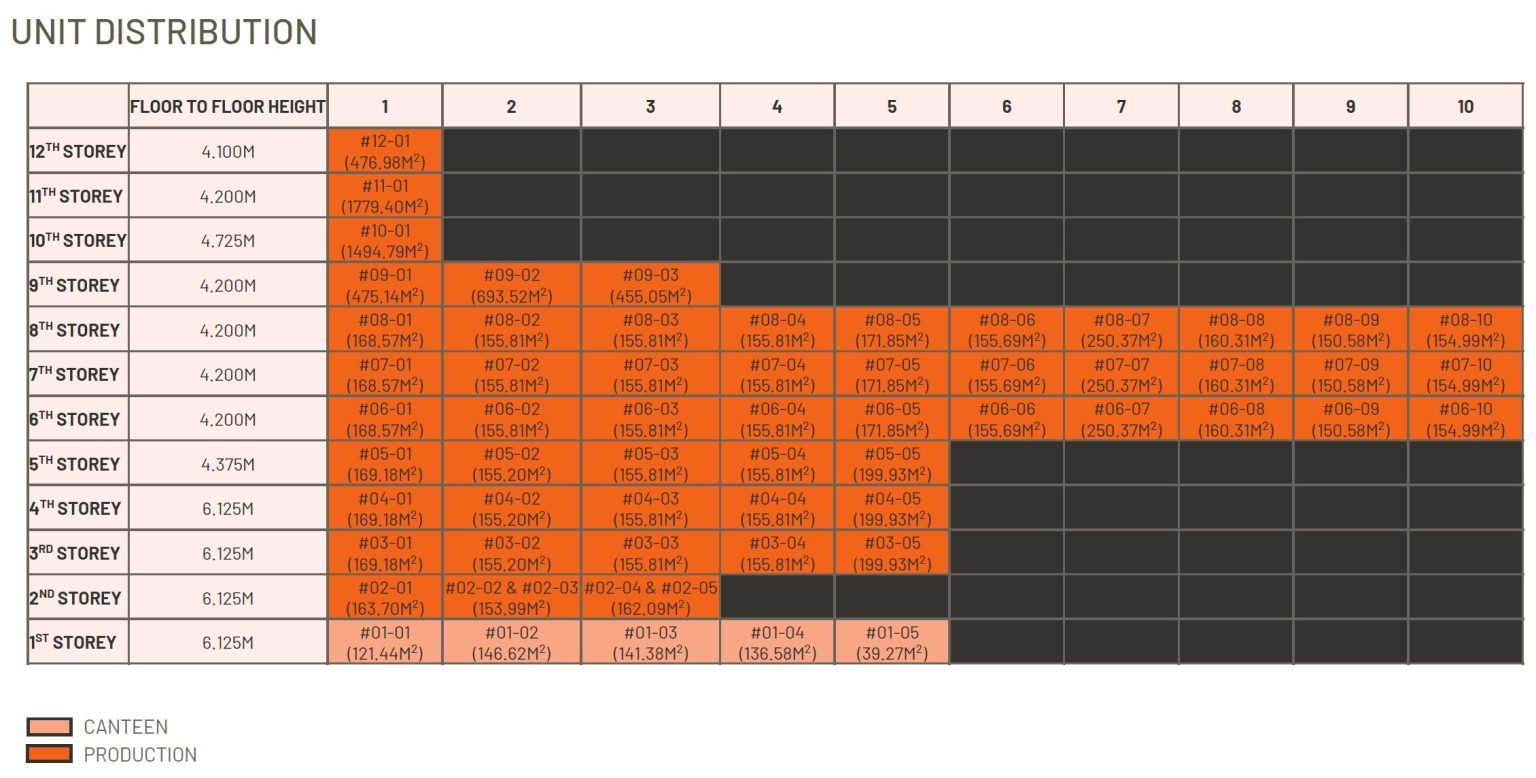 Click to expand
Unit Distribution by StoreyCanteen (1st storey) & production units (2nd–12th storey)
All floor plans are artist's impressions and are subject to change and final survey. Units marked "Reserved" are not currently released. See the balance units chart for availability.
Need a specific unit layout?
Tell us your required size and use — we'll send the exact floor plate and indicative pricing for matching units.