Built to perform, finished to impress
From heavy-duty floor loading and 3-phase power to a grand arrival lobby and six KONE lifts — every specification is purpose-built for industry.
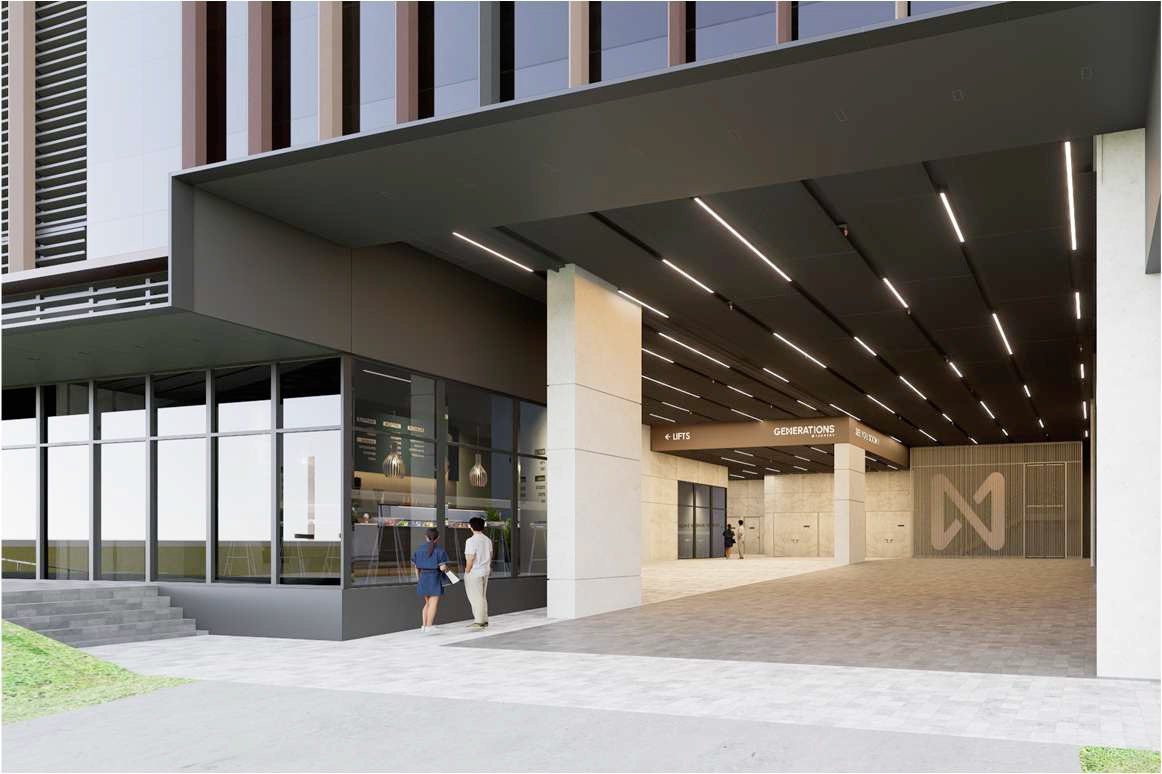
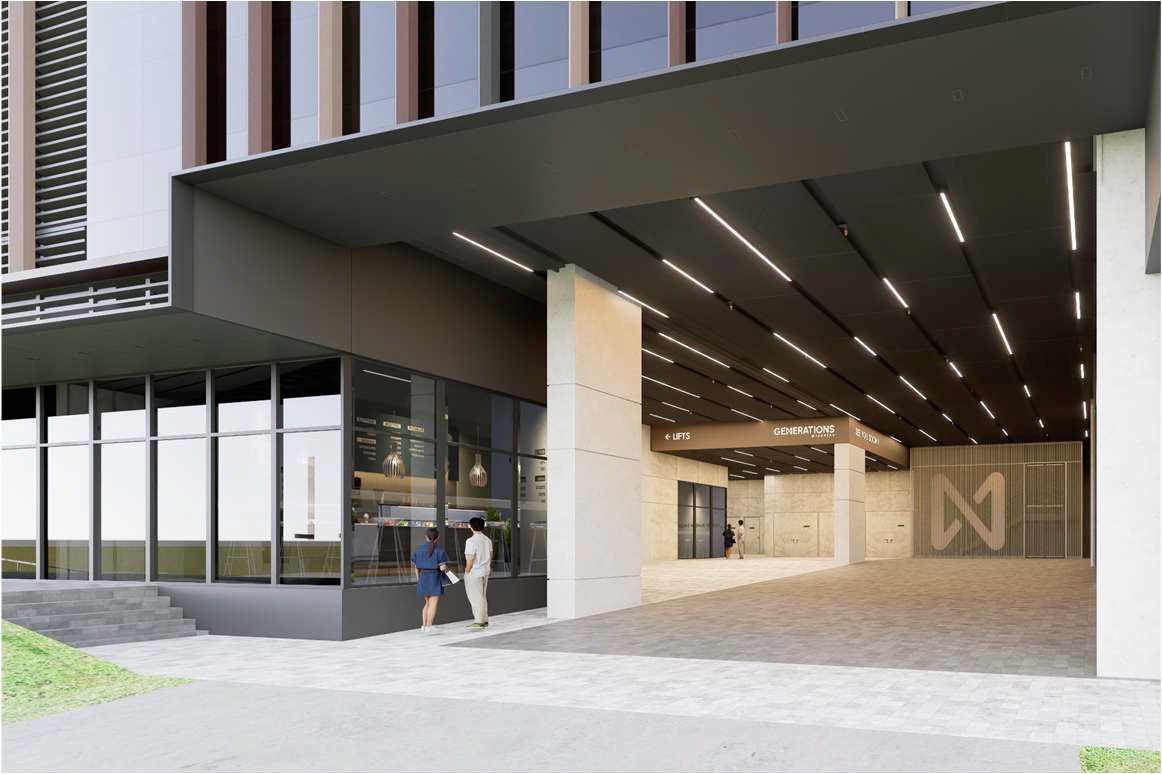
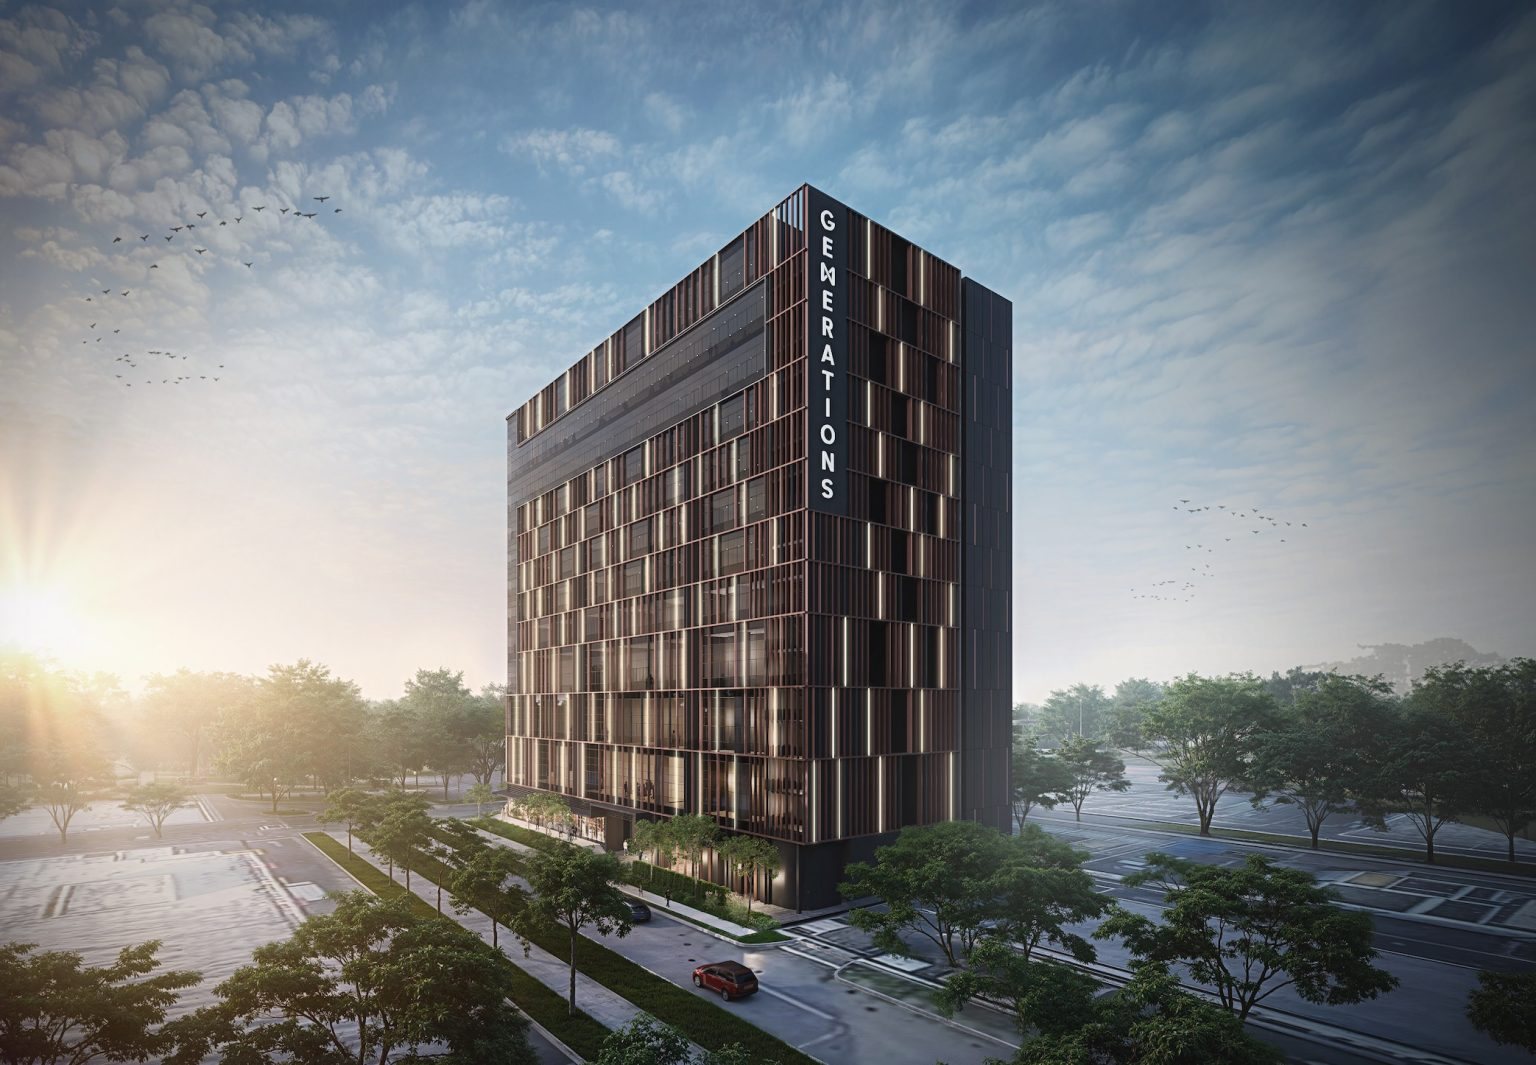
Designed around movement, loading and community
6 KONE Lifts
4 passenger/fire/evacuation + 2 service lifts, each 33 pax / 2,500 kg.
Loading & Unloading
5 common L/UL lots for rigid vehicles under 7.5 m, plus per-floor car L/UL from levels 2–5.
Car Parking
51 lots, 10 EV-ready provisions, 2 accessible lots, 3 motorcycle & 52 bicycle lots.
5 Industrial Canteens
A natural community heart on the 1st storey with dedicated kitchen exhaust shafts.
3-Phase Power
Up to 200 Amp (canteens) and tiered supply for production units; see the spec tables.
Fire & Safety
Automatic sprinkler, hydrant, hose reel, dry riser, fire alarm and EVC systems.
 Tap to expand
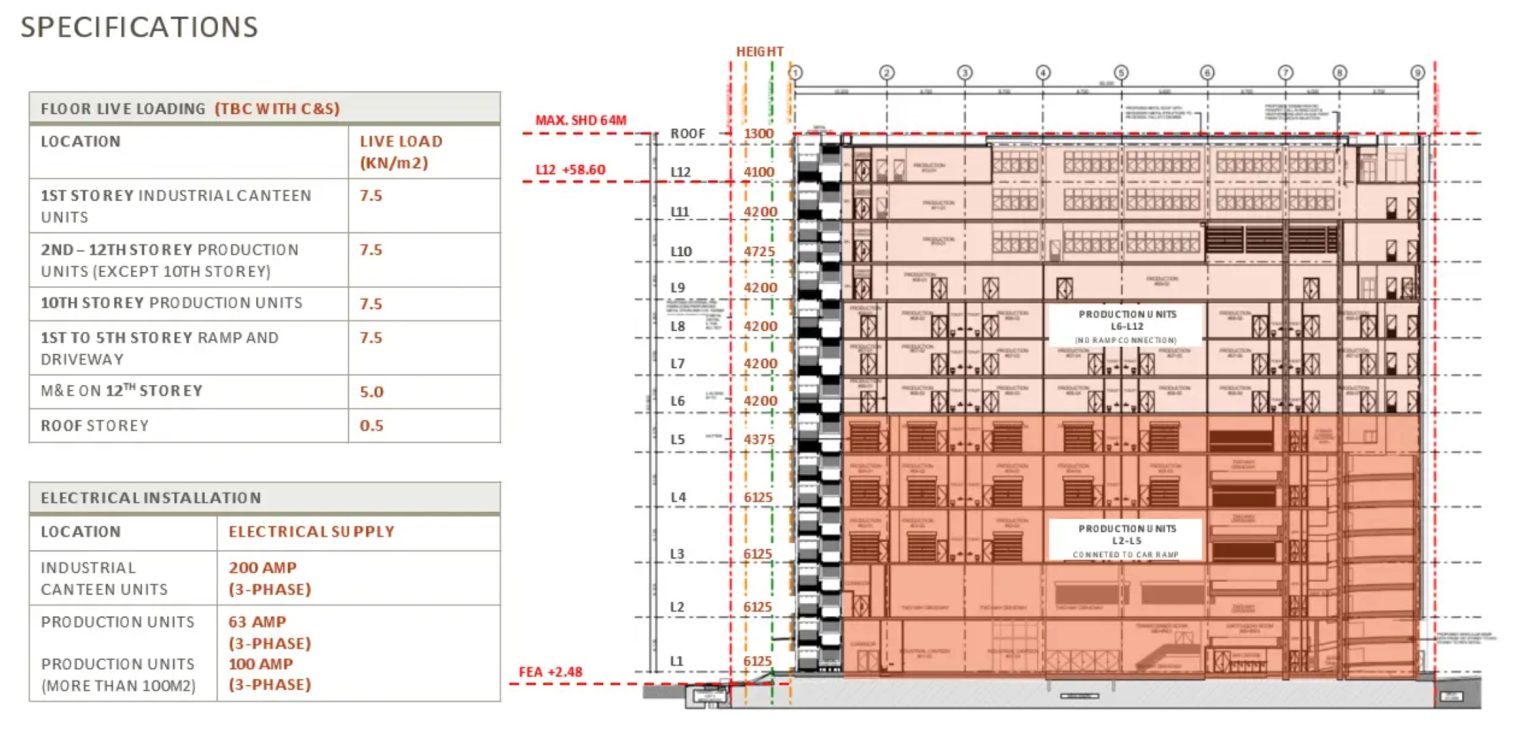
A section built for heavy industry
Lower floors rise to 6.125 m floor-to-floor, with production units on Levels 2–5 connected to the car ramp and Levels 6–12 served by the lift core.
Maximum Screen Height Datum is 64 m, giving the development its commanding 12-storey presence at MacPherson. Click the section to view it full-size.
Heavy-duty by design
Floor Live Loading
| Location | Live Load (kN/m²) |
|---|---|
| 1st Storey — Industrial Canteen | 5.0 |
| 2nd–8th Storey — Production | 7.5 |
| 1st–5th Storey — Driveway | 7.5 |
| 1st–5th Storey — Ramp | 10.0 |
| Roof Storey | 0.5 |
Electrical Supply (3-Phase)
| Location | Supply |
|---|---|
| Industrial Canteen #01-01 to #01-04 | 200 Amp |
| Industrial Canteen #01-05 | 100 Amp |
| Production (selected larger units) | 100 Amp |
| Production (standard units) | 63 Amp |
Estimated floor-to-floor: 1st–4th 6.125 m · 5th 4.375 m · 6th–8th 4.200 m. Subject to change.
Finishes & provisions
Structure & Finishes
- RC piling/substructure; RC and/or post-tensioned and/or steel superstructure
- Power-float finish to production units; bare concrete to canteens
- Powder-coated aluminium glazing; roller-shutter, glass, metal or timber doors
- RC flat roof and/or metal roof with waterproofing
M&E Provisions
- Individual electrical & water meter compartments per unit
- Tap-off unit & meter board per unit; isolators for roller shutter & MV
- Natural and/or mechanical ventilation; private AC ledges for most production units
- Dedicated kitchen exhaust shaft per industrial canteen discharging to roof
- EV-ready provisions with isolators at car park, 2nd–5th storey
Specifications are indicative, abridged and subject to change. The Sale & Purchase Agreement prevails. See Disclaimer.
Request the full specifications
Download the e-brochure or speak to our team for the complete unit specification and floor data.